7 min read · Academy
How to Build Code-Compliant Deck Stairs
Lay out deck stairs to IRC R311.7: riser height, tread depth, stringer spacing and the total run you need from your deck height.
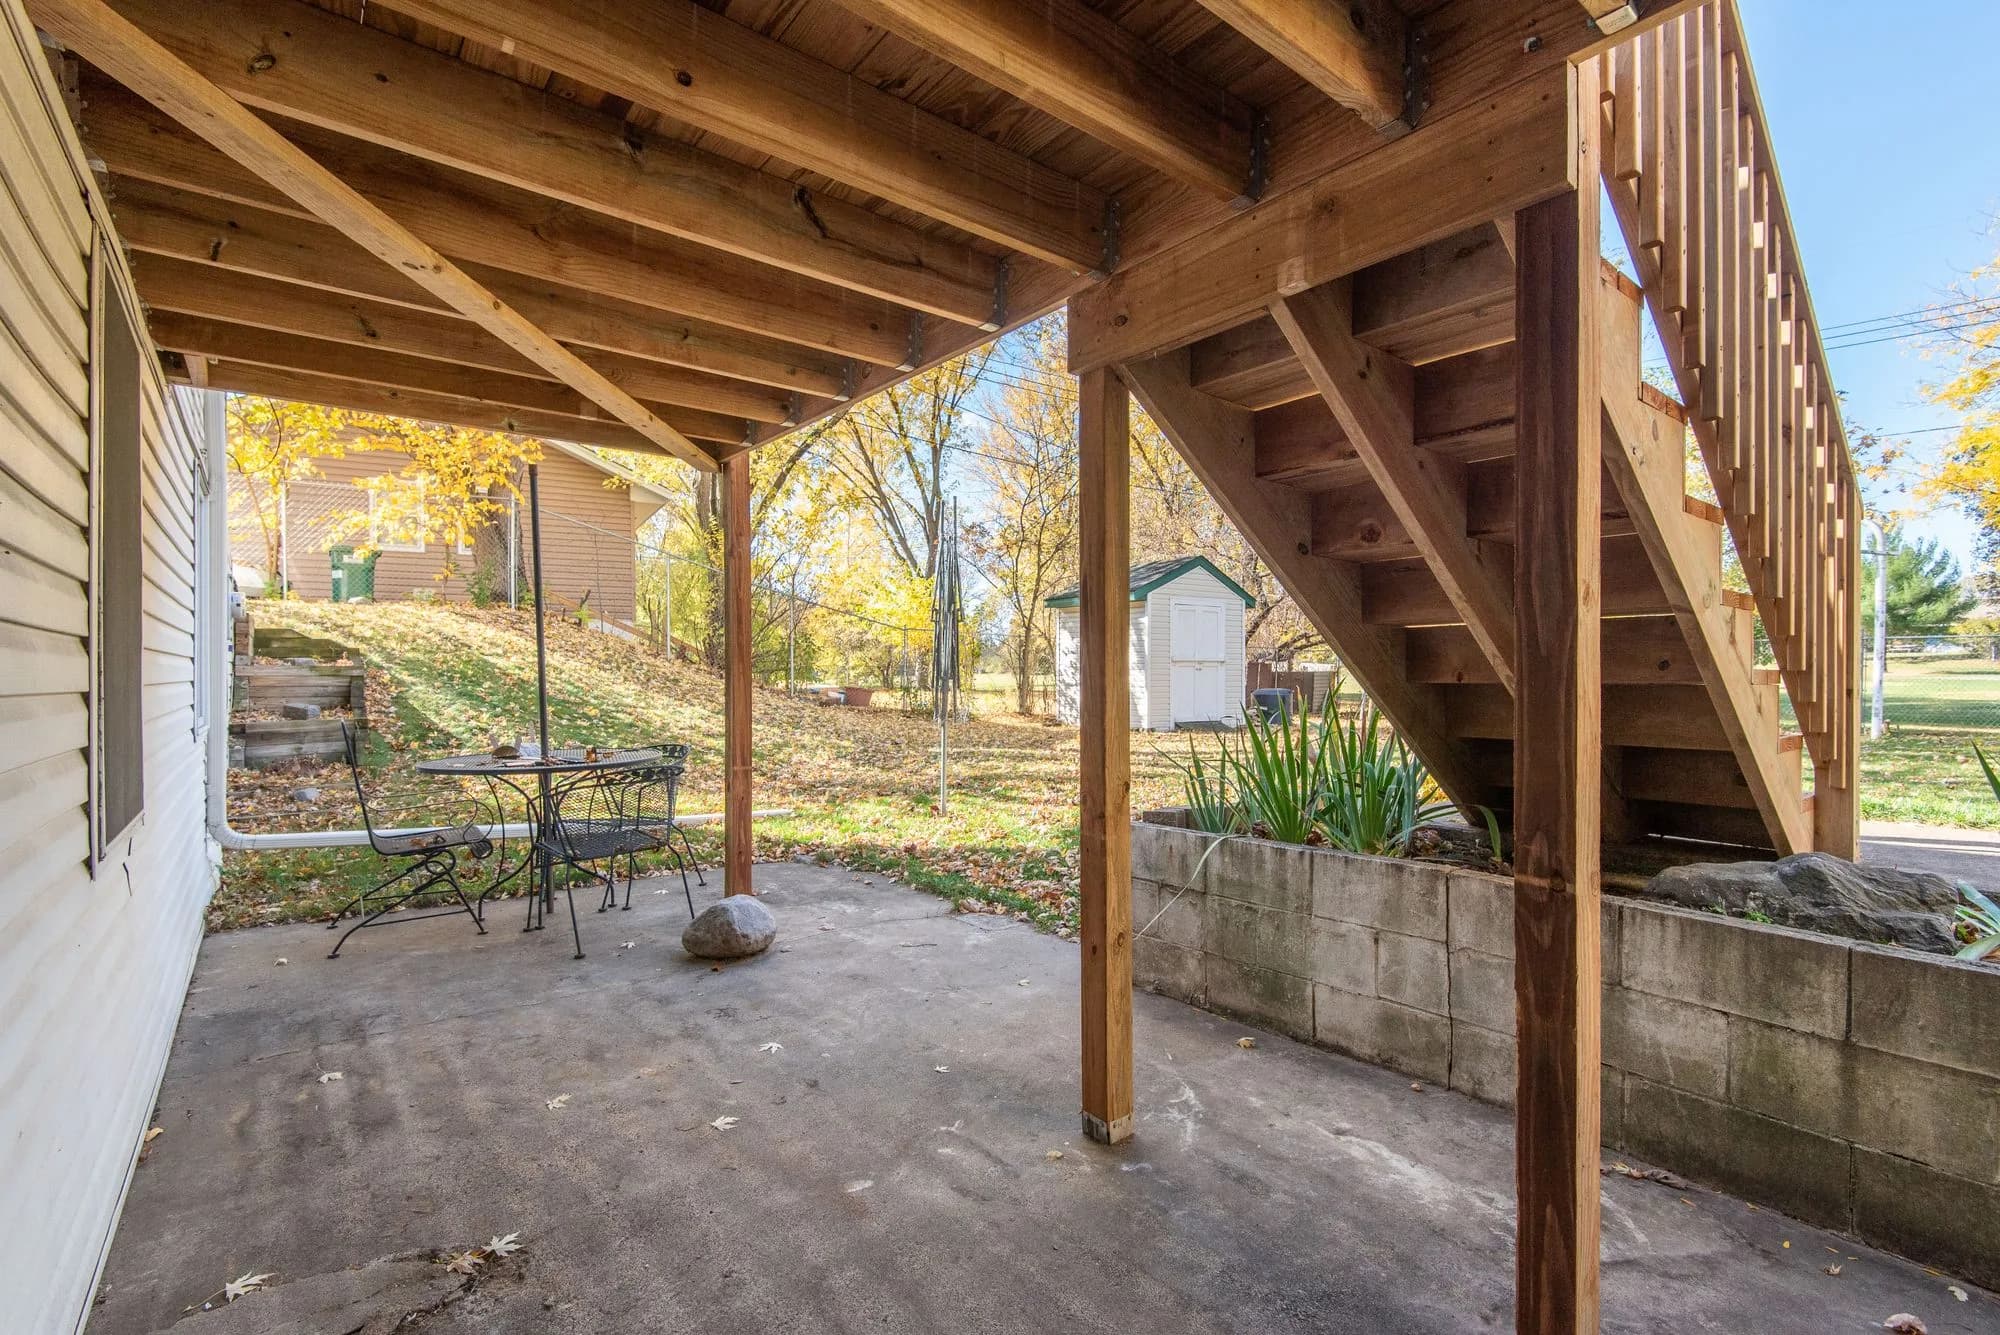
Deck stairs are where good framing jobs go wrong. A joist span table is forgiving — get it slightly off and a deck just feels a touch stiffer than it should. Stairs are not forgiving. One riser a half inch taller than the rest, and someone catches a toe on it in the dark. That is exactly the kind of detail a deck stair calculator is built to catch before you cut a single stringer. This guide walks through the maths the IRC expects, a full worked example for a real deck height, a table of riser and tread combinations, and the inspection fails we see most often, so your stairs pass first time and feel right underfoot for years.
TL;DR
- Max riser height under IRC R311.7 is 7¾ inches, and risers within one flight must be within 3/8 inch of each other.
- Minimum tread depth is 10 inches, minimum stair width is 36 inches, and minimum headroom is 6'8".
- Start by dividing total rise by roughly 7.25 inches to estimate riser count, then adjust until every riser is equal and under the maximum.
- A bottom landing at least as wide as the stairs, and roughly 36 inches deep, is expected where the stairs meet grade.
- A handrail between 34 and 38 inches high is required once a flight has four or more risers.
Why Deck Stair Layout Trips Up Even Experienced Builders
Framing a deck surface rewards repetition — joist after joist, same span, same spacing. Stairs punish it instead. Every flight has its own total rise, measured from the finished deck surface down to finished grade, and that number is different on every job, sometimes even on two corners of the same deck if the yard slopes. Get a riser even slightly uneven and you have built a trip hazard rather than a staircase. The CPSC estimates around 6,000 people a year are injured by structural failure of a deck, porch, railing or staircase, and roughly 15-20% of those injuries need hospital treatment. Inspectors know this, which is why stairs get checked harder than almost anything else on a deck. The calculation itself is short. It just has to be done properly, every time.
What Does the IRC Require for Deck Stairs?
Section R311.7 sets the numbers every stair inspector works from, and local amendments usually build on top of it rather than replace it. Maximum riser height is 7¾ inches, and no riser in a flight can differ from the others by more than 3/8 inch. Minimum tread depth is 10 inches, measured nosing to nosing. Minimum stair width is 36 inches, and minimum headroom above the stair line is 6'8". Once a flight reaches four or more risers you need a handrail between 34 and 38 inches high, continuously graspable, on at least one side. Open sides more than 30 inches above grade also trigger the standard guard requirement, with balusters spaced to keep a 4 inch sphere from passing through. You can check the full published text through the International Code Council if a local amendment ever looks inconsistent with the base code, and a stair calculator applies all of this automatically once you enter your total rise.
How Do You Calculate Deck Stair Rise and Run?
The sequence below is the same one a deck stair calculator runs behind the scenes. It is worth doing by hand at least once so you understand why the numbers land where they do.
- Measure the total rise, from the finished surface of the deck down to finished grade, using a level and a tape rather than guessing off the framing.
- Divide the total rise by 7.25 inches, a comfortable mid-range riser height, to get a rough starting number of risers.
- Round that figure up or down to a whole number of risers, choosing whichever direction keeps the riser height at or under 7¾ inches.
- Recalculate the actual riser height by dividing total rise by that whole number, and confirm it still falls under the maximum.
- Check every riser lands within 3/8 inch of the others, which happens automatically once you divide the rise evenly.
- Set tread run at 10-11 inches per tread, remembering the number of treads is always one fewer than the number of risers.
- Multiply tread run by tread count to get the total horizontal run the stairs will need out into the yard.
- Cut or order your stringers to those numbers, then check headroom and confirm a handrail before final assembly.
Worked Example: Stairs for a 34-Inch-High Deck
Say your deck surface sits 34 inches above the patio below, a common height off a walk-out basement or a sloped lot. Divide 34 by 7.25 and you get 4.69, so you round up to 5 risers, since 4 would force a riser height over the legal maximum. Divide 34 by 5 and you get 6.8 inches per riser, comfortably under the ceiling and pleasant underfoot. With 5 risers you get 4 treads. At a 10 inch tread run that is 40 inches of total horizontal run before you reach the landing pad, and many builders add an inch or so per tread for comfort outdoors, pushing the real figure closer to 44 inches. Measure your available yard space before committing to a layout, and size any landing post footing with a footing calculator alongside your stair numbers.
| Total Rise | Risers | Riser Height | Treads | Total Run |
|---|---|---|---|---|
| 24" | 4 | 6.00" | 3 | 30" |
| 34" | 5 | 6.80" | 4 | 40" |
| 48" | 7 | 6.86" | 6 | 60" |
| 60" | 8 | 7.50" | 7 | 70" |
Choosing and Spacing Stair Stringers
Cut stringers are almost always pressure-treated 2x12 stock, the only common dimensional lumber deep enough to notch for both riser and tread without leaving too little material behind the cut. For a standard 36 inch wide stair, three stringers is the usual minimum, one each side and one down the centre, spaced no more than about 16-18 inches apart as a rule of thumb to stop treads flexing underfoot. Wider stairs need a fourth. Fasten stringers with proper stringer hangers rather than toe-nails, the same principle behind any well specified joist hanger, and check the hardware is rated for the load. Any flight taller than roughly 5 feet, or about 8 risers, generally needs a mid-span landing to break it into two shorter, stiffer runs.
What Fails a Deck Stair Inspection (and How to Fix It)
- Uneven risers — the most common fail, usually from cutting stringers off a rough sketch instead of calculated numbers, fixed by remeasuring and recutting rather than shimming.
- Tread depth under 10 inches, often from squeezing in an extra step to dodge a mid-span landing, which needs a full stringer recut.
- A missing or wrong-height handrail on a flight of four or more risers — an easy miss on shorter stairs that still cross that threshold.
- Stringers resting on bare soil instead of a proper footing or pad, which shifts after one freeze-thaw cycle and throws every riser out of level.
- No landing, or a landing sloped steeply enough to be a hazard underfoot in wet weather.
Do You Need a Landing at the Bottom of Deck Stairs?
Yes, in almost every jurisdiction. The landing should be at least as wide as the stairway and roughly 36 inches deep in the direction of travel, sloped gently enough — generally no more than about 2% — that water sheds away without creating a slip hazard right where people step off the last tread. Most builders pour a small concrete pad or set pavers on compacted gravel, and if the landing also carries a support post for the stringers, size its footing the same way you would size any other deck footing, by bearing capacity and frost depth rather than guesswork.
“The stairs are the first thing an inspector measures and the first thing a homeowner finds with their foot in the dark, so there is no margin for a riser that is even half an inch off from the rest of the flight.”
What is the maximum riser height allowed for deck stairs?
Under IRC R311.7, no riser can exceed 7¾ inches, and every riser in a flight must be within 3/8 inch of the others.
How many treads do deck stairs need for a given total rise?
Always one fewer than the number of risers, since the deck surface itself counts as the final step and does not need its own tread.
Do deck stairs need a building permit?
In most jurisdictions, yes, especially where stairs connect to a deck that is itself attached to the house — see our guide on whether you need a permit for what inspectors check.
What size lumber should stair stringers be cut from?
Pressure-treated 2x12 stock is standard, the only widely available dimensional lumber deep enough to notch for both riser and tread without leaving too little material behind the cut.
How wide do deck stairs have to be?
The IRC minimum is 36 inches, though many builders go wider on a main stair for comfort and to make it easier to carry furniture or a grill up and down.
Work through your own total rise before you order a single board, print the numbers, and keep them on site so whoever cuts the stringers is working from the same figures the inspector will check against. A few minutes with a tape measure now saves a return trip to the lumber yard later.
Size your deck to code, free
Put these numbers into the deck stair calculator and get a code-compliant answer in seconds.
Open the Deck Stair calculator →