11 min read · Academy
Stair Stringer Calculator: How to Work Out Rise & Run
Learn the exact rise-and-run maths behind deck stair stringers, from riser height to Pythagorean stringer length, with a full worked example.
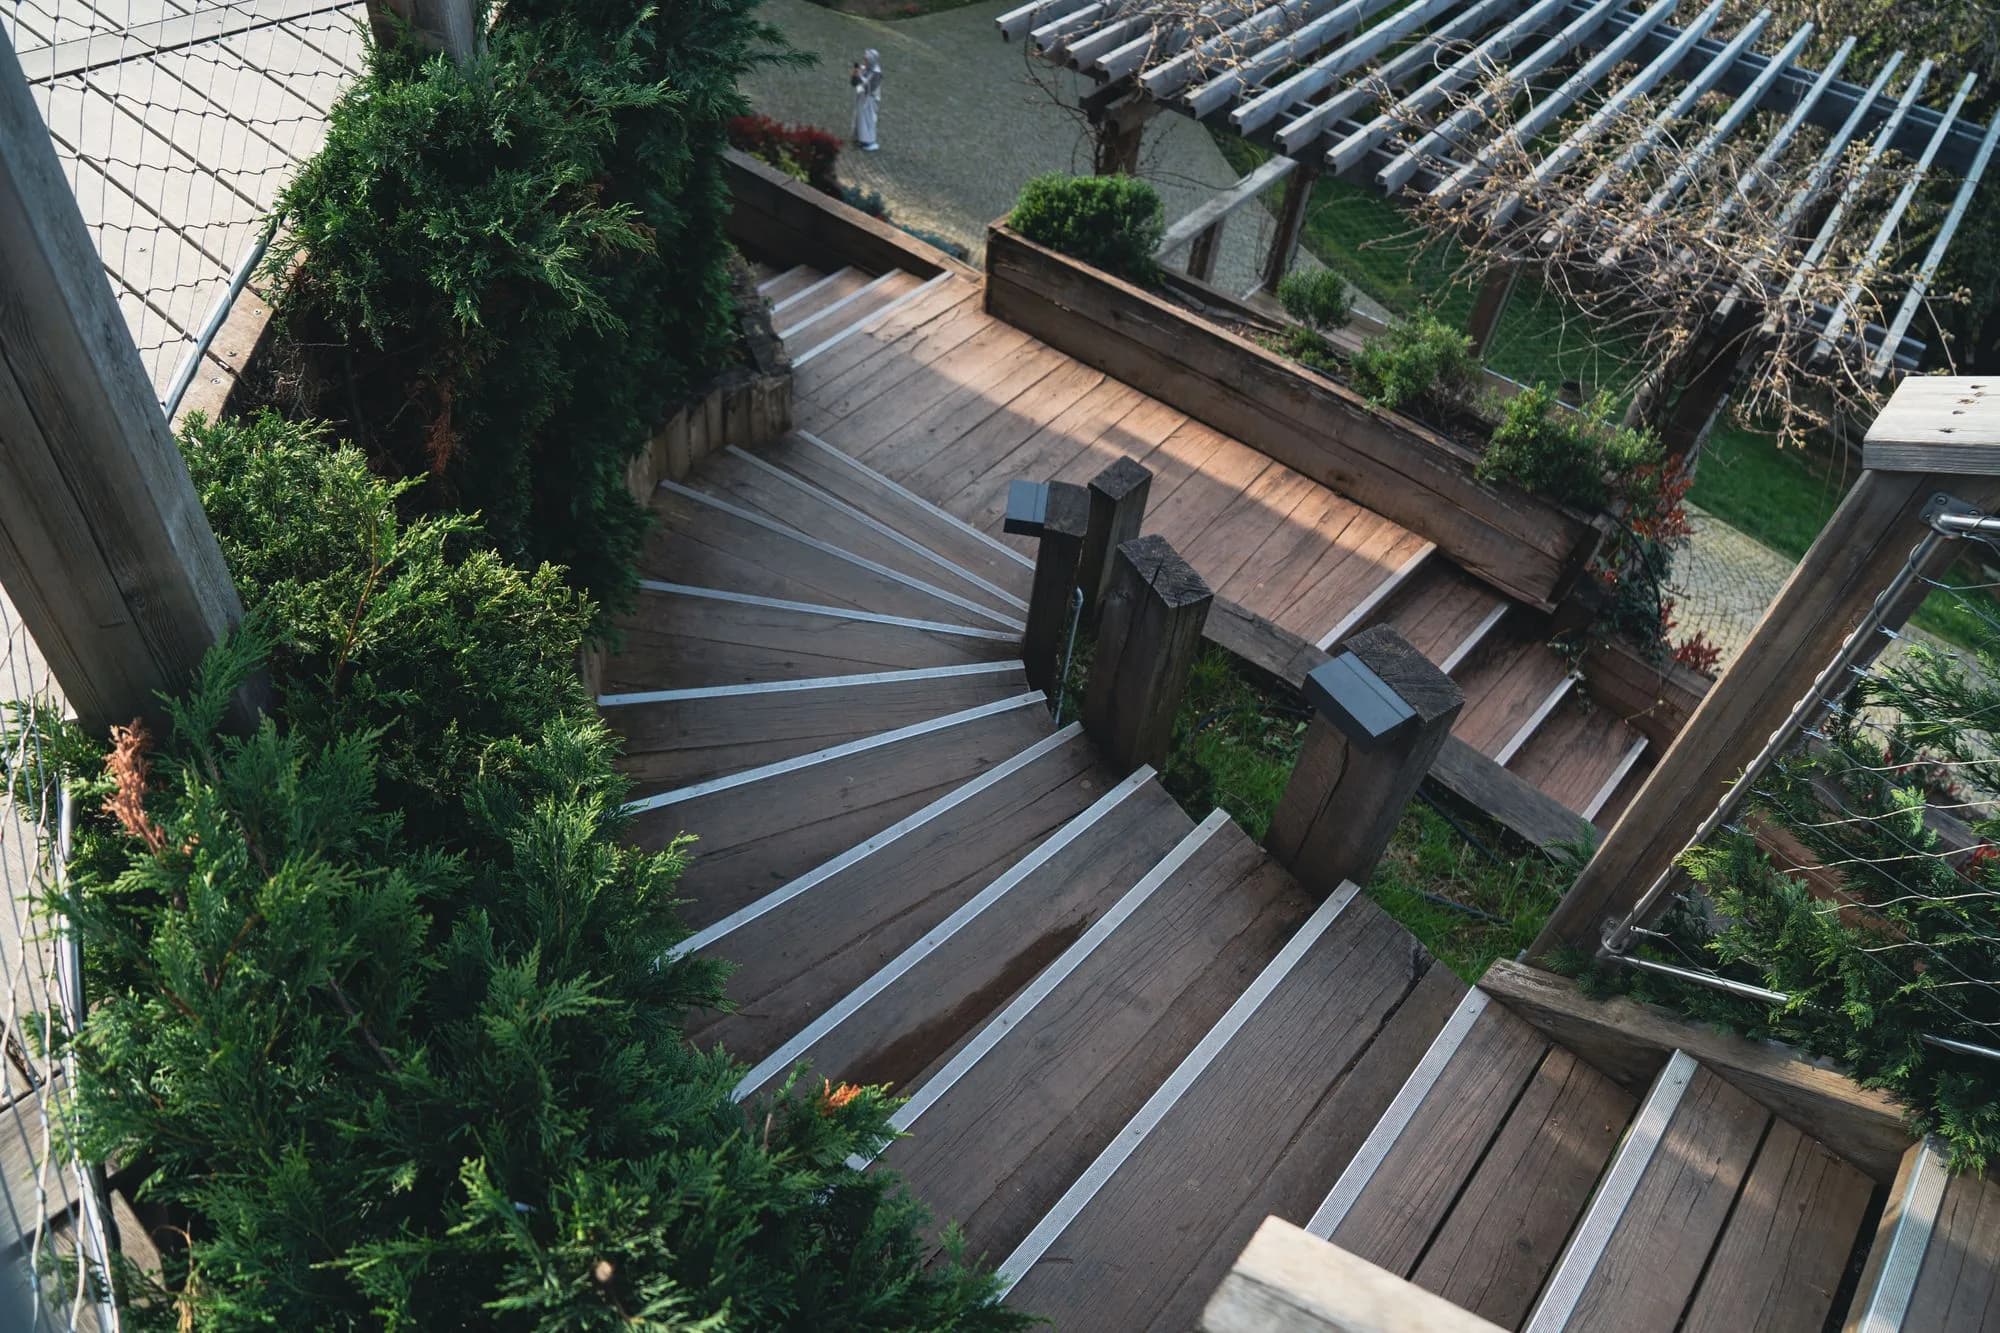
Getting deck stairs wrong is one of the fastest ways to fail a building inspection, or worse, hurt someone. A good stair calculator turns rise-and-run guesswork into a repeatable formula, so every riser lands within the same fraction of an inch and the stringers cut clean the first time. This guide walks through the full maths behind our deck stair calculator: how to measure total rise, work out riser height, count treads, and calculate the exact stringer cut length using the Pythagorean theorem. By the end you will be able to lay out a compliant staircase by hand, then use the calculator to double-check every number before you cut a single board.
TL;DR
- Divide total rise by 7.25 inches, then round up, to get a starting riser count that keeps every riser at or under the 7.75-inch IRC maximum.
- Tread count is always one fewer than riser count; multiply tread count by a 10-11 inch tread run to get total run.
- Stringer length is the hypotenuse: root of (total rise squared + total run squared).
- Uneven risers, outside the 3/8-inch tolerance, are the single most common stair inspection failure.
- Long or steep flights need a mid-span support or solid uncut stringers, not just a bigger 2x12.
What Is a Stair Calculator, and Why Trust the Numbers?
A stair calculator is just a formula wrapped in a friendlier interface. Feed it the total rise from the deck surface down to the landing, and it works out how many risers you need, how tall each one is, how many treads follow, and how long your stringers need to be cut. The reason it matters more than it looks is simple: the Consumer Product Safety Commission estimates around 6,000 people a year are injured by the structural failure or collapse of a deck, porch, railing or staircase. A lot of those failures trace back to stairs that were eyeballed rather than calculated, with risers that crept out of tolerance or stringers that were undersized for the span. Running the numbers properly, every time, is cheap insurance against becoming part of that statistic. It also matters more than it used to, simply because more people are building decks: industry market research puts the global decking and railing market on track to grow from around 11.94 billion dollars in 2025 to 12.7 billion dollars in 2026, which means more first-time builders are laying out their first flight of stairs without a mentor looking over their shoulder.
The Core Stair Stringer Formula
Every deck staircase comes down to the same handful of variables: total rise, riser height, riser count, tread run, tread count and stringer length. Total rise is the vertical distance from the top of the decking to the surface the stairs land on, measured with a straight edge and a level rather than guessed from the framing height. Riser height is how tall each individual step is, and IRC R311.7 caps that at 7 and three-quarter inches, with every riser in the flight required to sit within three-eighths of an inch of the others. Tread run is the horizontal depth of each step, with a 10-inch minimum tread depth under the same code section, though most builders use 10 to 11 inches for a comfortable stride. Once you know those pieces, the stringer length, the actual board length you cut, falls out of a right-angle triangle using Pythagoras' theorem, with the total rise and total run as the two legs. Two other numbers ride along with the calculation without changing the maths itself: minimum stair width, which the IRC sets at 36 inches clear, and minimum headroom above the stair nosings, set at 6 feet 8 inches, both worth checking against your site plan before you commit to a stringer layout, since a low overhang or an overhead beam can force a redesign after the fact.
Step-by-Step: How to Calculate Deck Stair Stringers
Work through these steps in order and you will land on a code-compliant layout every time, whether you are building a straight run off a raised deck or a short flight down to a patio.
- Measure the total rise. Stand a straight board on the deck surface, extend it out over the landing point, and measure straight down to grade or to the pad. This has to be accurate to the eighth of an inch, because every later step depends on it.
- Divide the total rise by 7.25 inches. This ideal riser height is a comfortable, code-friendly starting point, not the final number. The result gives you a rough riser count, and it will almost never come out as a whole number.
- Round the riser count up to the next whole number. Rounding up, rather than down, keeps the actual riser height at or under the 7.75-inch maximum. Rounding down would push each riser taller than the code allows.
- Divide the total rise by the rounded riser count to get the actual riser height. This is the number you use for every riser in the flight, consistent within three-eighths of an inch across the whole run.
- Work out the tread count. This is always one fewer than the riser count, because the top of the deck itself counts as the first "step" down, and the bottom tread lands you on the ground or landing.
- Choose a tread run between 10 and 11 inches and multiply it by the tread count. That gives you the total horizontal run the staircase needs, telling you how far out from the deck the stairs will project.
- Calculate the stringer length using Pythagoras. Square the total rise, square the total run, add them together, then take the square root. That is the hypotenuse length your stringer board needs to cover, before you account for material lost to the plumb cuts at top and bottom.
Worked Example: A 38-Inch Total Rise
Picture a mid-height deck standing 38 inches above a concrete patio. Divide 38 by 7.25 and you get 5.24, so round up to 6 risers. Divide 38 by 6 and the actual riser height comes out at 6.33 inches, or about 6 and 5/16 inches, comfortably under the 7.75-inch cap. That gives 5 treads, one fewer than the riser count. Using a 10.5-inch tread run, 5 treads multiplied by 10.5 inches gives a total run of 52.5 inches. Now square the total rise and the total run: 38 squared is 1,444, and 52.5 squared is 2,756.25. Add them together for 4,200.25, and the square root of that is roughly 64.8 inches. That is the theoretical stringer length, meaning you would order 2x12 stock at least 6 feet long to have enough material left for the notch depth and end cuts.
Riser Height and Tread Count at a Glance
The relationship between total rise and the resulting riser count is not linear, which trips a lot of first-time builders up. A few extra inches of rise can tip you into needing an entire additional step. The table below shows three common scenarios worked through the same formula, all using a 10.5-inch tread run.
| Total Rise | Risers | Riser Height | Treads | Total Run | Stringer Length |
|---|---|---|---|---|---|
| 24 in | 4 | 6.00 in | 3 | 31.5 in | 39.6 in |
| 38 in | 6 | 6.33 in | 5 | 52.5 in | 64.8 in |
| 63 in | 9 | 7.00 in | 8 | 84 in | 105 in |
The #1 Stair Inspection Failure: Uneven Risers
Ask any building inspector what fails the most stair layouts and the answer is almost always the same: inconsistent riser height. IRC R311.7 requires every riser in a flight to be within three-eighths of an inch of the tallest and shortest, and inspectors check this with a simple gauge, not a guess. The most common cause is builders who calculate a clean riser height on paper, then let it drift as they build, because the top riser gets measured from the decking surface rather than the actual framing, or the landing pad is not perfectly level. A riser that is even half an inch taller than the one below it is enough to trip someone who is not expecting it, particularly at night or carrying something.
“We fail more stairs for uneven risers than for any other single defect. It is almost never the calculation that is wrong, it is the framing crew not double-checking the final riser against the landing once the concrete or footing is actually poured.”
The fix is straightforward. Dry-fit the stringers against the actual landing surface before you fasten anything permanently, and measure the bottom riser height specifically, since it is the one most likely to be thrown off by an out-of-level pad. If it is off, trim the bottom of the stringer rather than reshuffling every riser above it.
Stringer Material and Mid-Span Support
Cut stringers for a residential deck staircase are almost always 2x12 lumber, pressure-treated for ground contact if they sit close to grade. The 2x12 gives enough width to notch out the riser and tread cuts while leaving at least 5 inches of solid material behind the notch, which is what keeps the stringer from cracking under load. For short flights, three stringers, one on each side and one down the centre, are usually enough. Longer or steeper flights need a mid-span support, either a beam or a concrete pier under the middle of the run, because an unsupported cut stringer can start to sag or bounce once it stretches much beyond about 6 feet between bearing points. Solid, uncut stringers, sometimes cut from LVL or thicker rough lumber with cleats bolted on for the treads, are the other option, and they hold up better over a long span without needing that extra mid-support. Whichever stringer type you choose, attach it to the deck framing with a proper stair stringer hanger rather than toe-nailing it, using the same logic behind picking the best joist hangers for decks: the connection is only as strong as the fastener holding it, and a stringer that shifts sideways under load is just as dangerous as one with an uneven riser.
What Are the Landing Requirements at the Bottom of Deck Stairs?
Stairs need somewhere solid to land, not just a patch of dirt or a shifting paver. The landing needs to be at least as wide as the stairs themselves, generally a minimum of 36 inches, and reasonably level so the bottom riser height stays within tolerance. A poured concrete pad, a compacted gravel base under pavers, or a ground-level deck section all work, provided the footing under it is sized for the loads involved. If you are unsure how deep or wide that footing needs to be for your soil and frost line, our guide on deck footing size and depth walks through the sizing rules in more detail. Skipping a proper landing is one of the more common shortcuts on DIY builds, and it is also one of the first things an inspector will check.
Should You Build Straight Down or Into a Slope?
A straight run off a raised deck is the simpler case: the stringers run from the deck framing to a flat landing, and the maths above applies cleanly. Building into a slope changes the picture, because the ground itself is doing part of the descending, which usually means a shorter total rise but a longer total run once you account for the grade. On a sloped site, it often makes sense to break the stairs into two shorter flights with a mid-landing rather than one long run, both because it is more comfortable to walk and because IRC R311.7 requires a graspable handrail, mounted 34 to 38 inches above the nosings, once a flight has 4 or more risers, and a long unbroken flight on a slope can feel exposed without one. Whichever layout you choose, re-measure the actual rise and run on site before cutting, since slopes rarely match the grading plan exactly.
Once the layout is set, the guard rail and handrail requirements kick in separately from the stair calculation itself. Any deck surface more than 30 inches above grade needs a guard at least 36 inches tall with baluster gaps that keep a 4-inch sphere from passing through, and that applies to the stair flight too, not just the deck platform. Our deck railing calculator can help size that separately once the stair layout is locked in.
How do I calculate deck stair stringers without a calculator?
Follow the same seven steps by hand: measure total rise, divide by 7.25 inches, round up for riser count, divide total rise by that count for actual riser height, subtract one for tread count, then use Pythagoras with total rise and total run to get stringer length. It takes ten minutes with a calculator and a notepad, and it is worth doing even if you also plan to run the numbers through an online stair calculator afterwards, just to catch typos.
Why do my risers keep coming out slightly different heights?
This almost always comes down to the landing not being level, or the top riser being measured from the wrong reference point. Dry-fit the stringers on site against the actual landing before fastening, and adjust the bottom cut rather than changing every riser in the run.
Can I use 2x10 lumber instead of 2x12 for stair stringers?
Not for a standard notched stringer. A 2x12 is required to leave enough solid material behind the deepest notch; a 2x10 will not have enough width left over once the riser and tread cuts are made, and it will be more prone to cracking under load.
Do I need a permit for deck stairs?
In most jurisdictions, yes, if the stairs are attached to a deck that itself requires a permit, which is most decks more than a step or two off the ground. Our guide on whether you need a permit to build a deck covers the general rules, though local departments vary.
What tools do I actually need to lay out stair stringers on site?
A framing square with stair gauges, small clamps that lock the square at your riser and tread numbers, covers most of it, along with a tape measure, a level, and a pencil. Mark one step on a piece of 2x12, cut it, then use it as a template to trace the rest, rather than marking every stringer separately, since that is where small measuring errors creep in and end up as uneven risers.
Run your own numbers through the deck stair calculator to confirm your riser height, tread count and stringer length before you buy lumber, and if the site conditions are tricky, a local licensed contractor found through our find a deck builder directory can double-check the layout on site.
Size your deck to code, free
Put these numbers into the deck stair calculator and get a code-compliant answer in seconds.
Open the Deck Stair calculator →